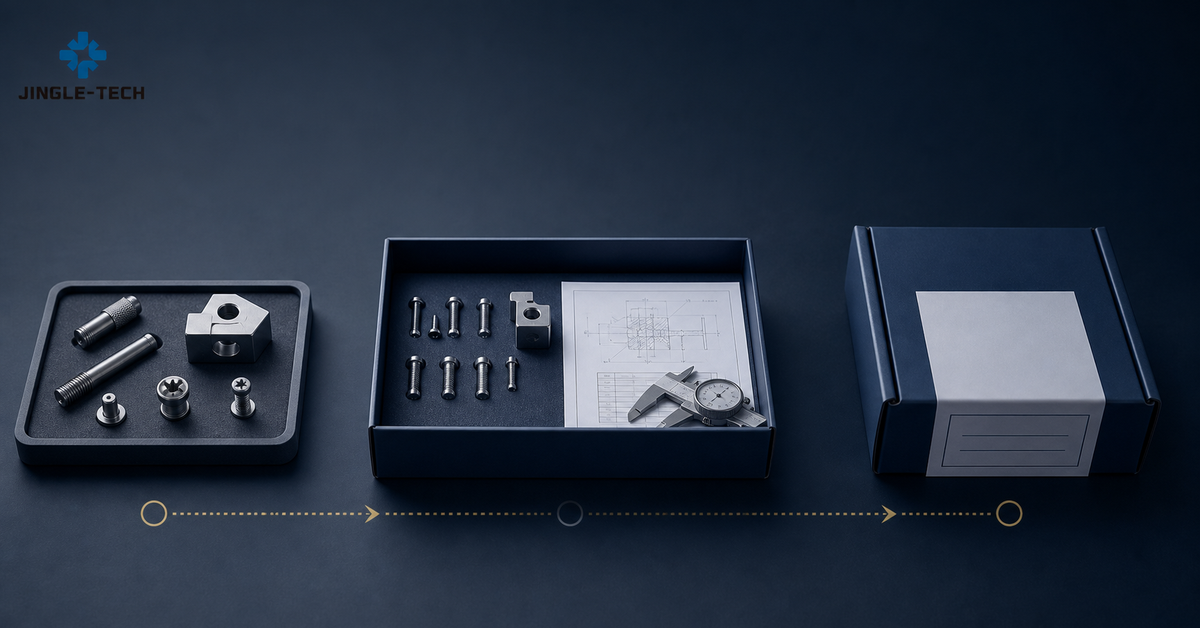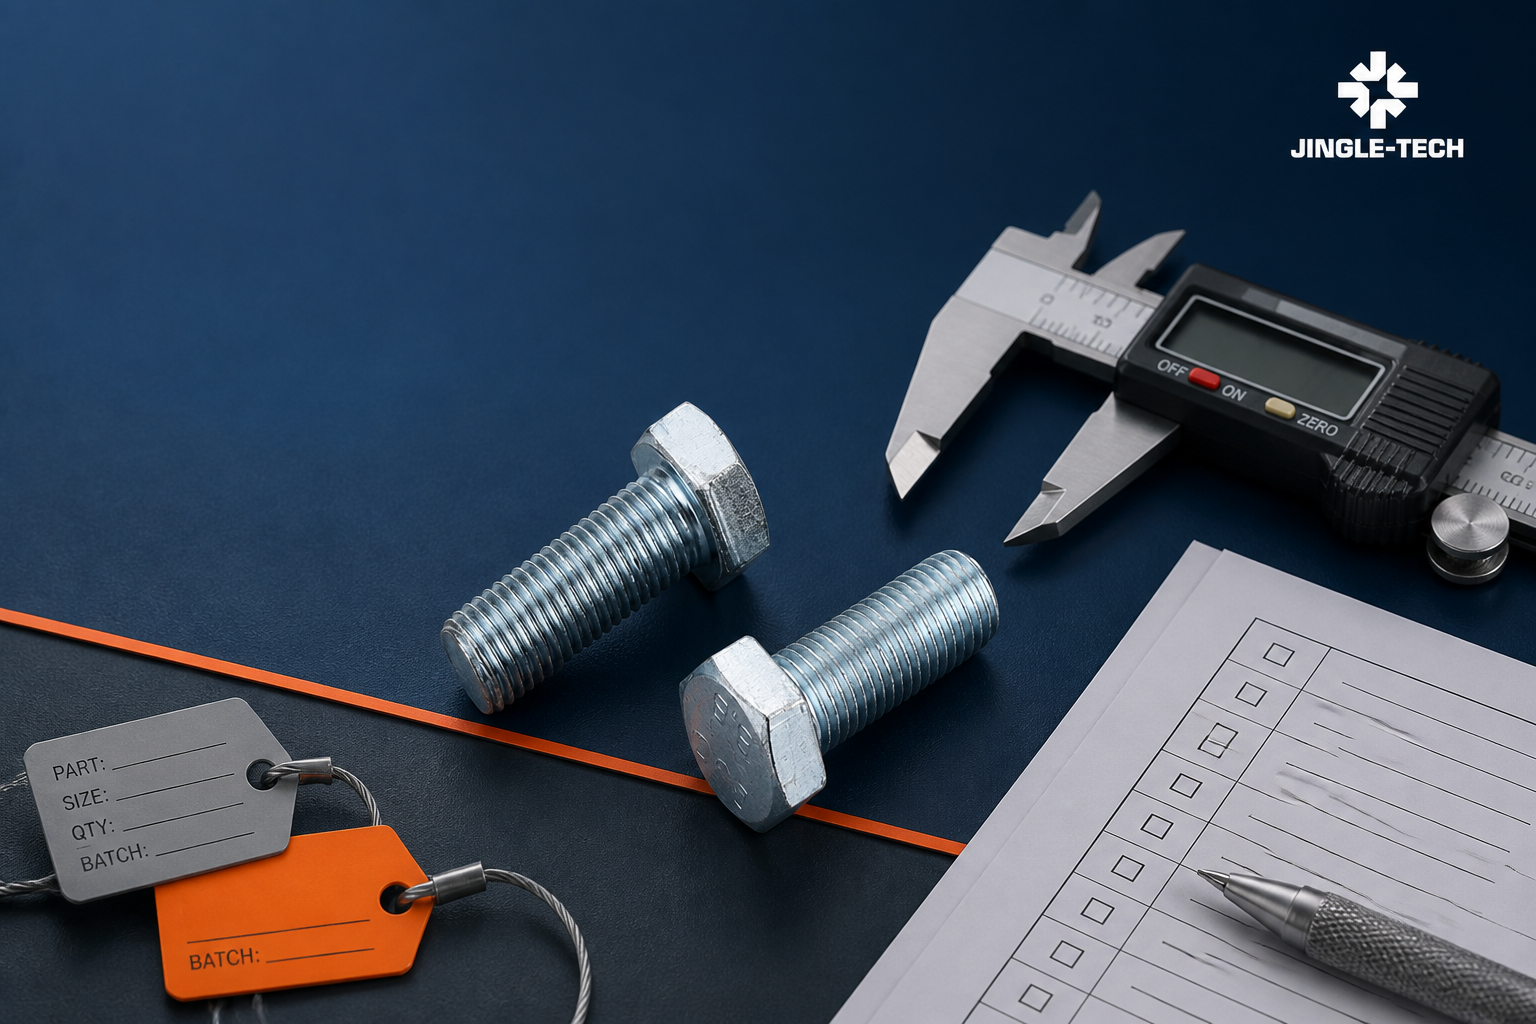
Quick answer: a fastener certificate is useful only when its issuer, scope, part definition, material or heat identity, manufacturing lot, test method, result, acceptance basis and shipment labels can be connected to the goods you are buying. Before mass production, buyers should agree an evidence matrix that says which document is required, who creates or verifies it, which characteristics it covers, how samples are selected, what revision and standard apply, how the report is linked to the lot, and what happens when a result or record does not match. A glossy certificate with no order-level traceability is weaker than a short, controlled report that answers those questions.
This guide is for importers, distributors, OEM engineers, project buyers and supplier-quality teams sourcing bolts, screws, nuts, anchors, clamps, precast accessories or machined parts. It does not turn a catalogue part into an approved component and it does not replace the buyer’s drawing, contract, responsible engineer, regulatory review or receiving-inspection plan.JINGLE can review document requirements for a defined RFQ and confirm what can be supplied for the actual product, batch and production route. Availability of a document must never be assumed across the entire portfolio.
Fastener inspection reports should make a release decision easier to reproduce: another qualified reviewer should be able to find the governing requirement, identify the sample and lot, understand the method and match the evidence to the shipment.
Fastener inspection reports also need a defined review owner, because data without an authorized acceptance or concession decision cannot release a production lot.
✉ Send Your RFQ and Required-Document List
What this guide helps you decide
The central purchasing question is not “Do you have certificates?” It is “What objective evidence will allow our organization to release this exact product and shipment?” The answer varies with product risk, governing standard, drawing features, application, destination, supplier history and the buyer’s own controls. A commercial washer used in a noncritical fixture may need basic identity and dimensional checks.A structural assembly, lifting accessory or safety-related OEM component may need a much more deliberate approval chain, independent review and project-specific engineering sign-off.
This article builds that chain in practical order. It explains the difference between supplier declarations, material certificates, dimensional inspection reports and laboratory test reports; shows how to create a purchase-order evidence matrix; separates qualification evidence from shipment evidence; and gives buyers a red-flag checklist for records that appear complete but cannot be tied to the delivered lot. It also shows how to ask for evidence without requiring unnecessary testing that adds cost and lead time but no decision value.
The desired outcome is comparability. Every bidder should quote the same technical definition, sample basis, report package and release boundary. Every receiving team should know which identifiers to match. Every concession should be visible and authorized. When those controls are designed before production, documentation becomes part of product conformity instead of an administrative scramble after the container is packed.
1. Evidence is a controlled chain, not a folder of PDFs
Fastener buyers often receive an impressive folder: a company certificate, a material certificate, a coating report, a dimensional sheet and several product photographs. The number of pages creates confidence, but page count is not the same as relevance.Each item must occupy a defined place in an evidence chain. The chain starts with the contractual product definition, continues through source and lot identity, connects to the inspected or tested sample, and ends at the labels on the cartons or pallets received by the buyer.
A break anywhere changes the meaning. A steel mill certificate may describe the raw material purchased by a processor but not identify which finished-fastener lot used it. A test report may show acceptable values for a sample sent months earlier, while the purchase order requires current batch evidence. A supplier’s inspection sheet may list nominal dimensions without the drawing revision, measurement method, actual results or sample identity. An ISO 9001 certificate may relate to a quality management system, not prove that one bolt conforms to its product specification. None of those documents is necessarily false; it may simply be unsuitable for the buyer’s release decision.
Use five questions whenever a record is reviewed:
- Authority: who issued, reviewed and approved the record, and is that party competent for the claimed activity?
- Object: which exact product, drawing revision, standard edition, lot or sample does it describe?
- Method: which inspection or test method, instrument, condition and sampling rule produced the result?
- Decision: what requirement and acceptance rule were used,and who is authorized to accept an exception?
- Linkage: how will the buyer match the record to the physical cartons and retained traceability after receipt?
| Evidence link | Minimum buyer question | Weak response | Controlled response |
|---|---|---|---|
| Requirement | Which drawing,standard and edition govern? | “Standard quality” | Named controlled revision and stated deviations |
| Product identity | What part and configuration were evaluated? | Generic product family | Part number, description, size,material and finish |
| Lot identity | Which production or heat lot is covered? | Report date only | Lot/heat reference carried into shipment labels |
| Sample identity | How was the sample selected? | “Random test” | Defined population, quantity,selector and date |
| Result | What was measured and what was found? | Nominal values copied from drawing | Actual observations with units and method |
| Approval | Who released the lot and handled exceptions? | Unnamed stamp | Authorized role, date and controlled disposition |
Evidence should therefore be designed like an interface. Procurement defines what must be delivered; engineering and quality define what the data must prove; the supplier confirms feasibility and cost; and receiving checks the identifiers before it files anything. This shared approach is more reliable than asking a sales representative for “all certificates” after production.
2.Distinguish the main document types before requesting them
The phrase “material certificate” is used loosely in global trade. Buyers may mean a mill test certificate for metal, a supplier declaration of material, a chemical-composition report from a laboratory, a certificate of conformity, or a complete inspection document defined by a particular delivery standard. Those records are not interchangeable. The purchase order should name the required information and, when applicable, the contractual document type rather than rely on a familiar acronym.
A certificate of conformity or supplier declaration is a signed statement that the supplied product conforms to specified requirements. Its value depends on the named scope, issuer authority, product identity, referenced order and supporting controls. It does not automatically contain measured results.
A mill or material certificate generally reports material identity and properties at a defined stage. It may include heat or cast identity, grade, chemical composition and mechanical properties. For finished fasteners, the buyer still needs a credible map from the material record to the manufacturing lot. If stock is split, combined or processed through several stages, the traceability method matters as much as the certificate itself.
A dimensional inspection report records measurements or observations against controlled characteristics.A useful report contains the part and revision, characteristic identifiers, units, tolerances, actual values or clearly defined attribute results, sample quantity, instrument or method information, date and lot identity. Copying nominal dimensions into a table is not an inspection result.
A mechanical or performance test report records a defined test such as tensile, proof load, hardness, wedge tensile, torsional, drive, clamp or application-specific evaluation. The relevant product standard and contract decide which tests apply. Test conditions and specimen preparation can change interpretation, so “passed tensile test” is incomplete without a method and sample identity.
A coating or finish report may cover thickness, appearance, corrosion exposure, adhesion, composition or another specified feature. Its scope must match the coating system and contractual criterion. For electroplated fasteners, ISO 4042:2022 describes electroplated coating systems for fasteners within its scope, while an amendment was published in 2026. A buyer must still identify the adopted edition, coating designation, product risk and required evidence; a generic plating certificate does not select those requirements.
A third-party laboratory report is created by an organization outside the immediate supplier production control. Independence can add confidence, but third-party status alone does not prove technical suitability.Verify the laboratory identity, the exact accredited scope where accreditation is required, the test method, sample custody and report linkage. ISO/IEC 17025:2017 specifies general requirements for the competence, impartiality and consistent operation of laboratories. Accreditation should be checked for the relevant activity and range, not merely the existence of a logo.
| Record | Best use | Does not prove by itself | RFQ details to state |
|---|---|---|---|
| Supplier declaration | Formal order-level conformity statement | Actual result for every characteristic | Part, order, requirements, issuer,lot and signature authority |
| Material certificate | Material/heat evidence within stated scope | Finished-product conformity or lot linkage | Grade, heat link, required fields, document type and language |
| Dimensional report | Measured geometry of defined samples | Process capability or every-piece conformity | Drawing revision, features, sample basis, method and format |
| Mechanical test report | Results under a named test method | Field performance in an unvalidated joint | Test, edition, specimen,condition, frequency and acceptance |
| Coating report | Selected finish characteristics | Suitability for every environment | System, designation, feature, sampling and acceptance |
| Third-party report | Independent test or inspection evidence | Correct sample custody or scope automatically | Lab scope, witness/custody, method, sample and report linkage |
3. Start with the governing requirement, not a report template
A report is only meaningful relative to a requirement. Before asking the supplier to fill in a spreadsheet, build a controlled technical baseline.For a standard fastener, identify the complete product designation, dimensions, thread, material or property class, finish, marking, tolerances and the standard edition required by the contract. For a drawing part, identify the part number, drawing revision, 3D-model status, general notes, specifications, approved deviations and any customer-specific requirements. If two documents conflict, resolve priority before quotation.
Do not allow a certificate to silently select a standard. A report headed with a standard number may reflect the laboratory’s requested method, while the purchase order calls another edition or product family. A supplier may use an internal inspection plan that measures convenient features but misses the buyer’s critical characteristics. Conversely, a buyer may demand a familiar test that does not apply to the product’s scope. Both errors are prevented by a characteristic-level review.
Create a requirements register with one row per decision-driving characteristic or record. Mark the source document and clause, characteristic identifier, nominal/tolerance or attribute condition, method, sample/frequency, responsible party, report type and release authority. Include packaging and label identity in the same register. This avoids the common gap where the product passes inspection but arrives with mixed or untraceable cartons.
ASTM F606/F606M-21 provides test methods for determining mechanical properties of externally and internally threaded fasteners, washers and rivets within its scope.It is a method standard, not a universal instruction to perform every listed test on every order. The product specification, drawing and contract determine which methods and acceptance requirements are relevant. Similarly, ISO 3269:2019 addresses acceptance inspection for fasteners within its scope, but it does not replace a buyer-approved control plan or project rule. ISO shows that document under revision, so the contractual edition must be confirmed rather than inferred from a search result.
The same principle applies to coatings, chemistry and dimensions: name the specification and the required outcome, then choose evidence. When the buyer begins with a favorite form—“send a five-piece dimensional report”—it may under-sample a risky feature or over-document a stable catalogue dimension. Begin with the decision and product risk; let the report format follow.
4. Build a pre-production evidence matrix into the RFQ
An evidence matrix is the simplest tool for turning vague expectations into comparable quotations. Attach it to the RFQ, or include it in the supplier compliance matrix. Each row should be answered “included,” “available at extra cost/lead time,” “not applicable,” “alternative proposed,” or “not available.” Ask bidders to state assumptions and sample documents before the order is placed.
Suggested columns are: requirement source; characteristic or document; product/lot coverage; method or governing standard; sample quantity/frequency; responsible organization; report language and format; timing; record-retention expectation; shipment-linking identifier; included cost; deviation or comment; buyer approval. This makes hidden commercial differences visible. One bidder may include a material certificate and final dimensional report. Another may quote only the physical parts, with laboratory tests added later. A third may interpret “inspection certificate” as a signed declaration without results. The matrix lets procurement compare scope before price.
Divide the matrix into four gates:
- Supplier qualification gate: legal entity, manufacturing route, relevant quality-system or capability evidence, process ownership and approved outside sources.
- Part approval gate: drawing/standard review, feasibility, sample status, dimensional layout, material/finish evidence and application validation required by the buyer.
- Production release gate: approved revision, control plan or inspection plan, lot definition, change controls, gauges and authorized concessions.
- Shipment release gate: final lot reports, labels, quantities, packing list, document index and any destination-specific records.
| Gate | Buyer decision | Typical evidence | Release question |
|---|---|---|---|
| Qualification | Can this route be considered for the product? | Entity/source map, capability review, scoped system evidence | Is the proposed manufacturer and process path understood? |
| Part approval | Does the proposed part meet defined approval needs? | Sample report, drawing layout,material/finish and validation records | Has an authorized person approved the exact revision? |
| Production | May the supplier make the order under controlled conditions? | Approved plan, lot rule, equipment/method, change and concession controls | Are requirements executable and exceptions closed? |
| Shipment | May this identified lot be dispatched? | Final reports, declaration, labels and document index | Do records and cartons describe the same released lot? |
State timing. A material certificate requested “with shipment” cannot support a pre-production material approval unless a representative source certificate is reviewed earlier and the final order still receives lot-specific evidence.A third-party test requiring sample dispatch and laboratory scheduling may extend lead time. Artwork or label approval can become the critical path even when parts are complete. The evidence matrix should therefore feed the project schedule, not live in an email archive.
Request an Evidence-Matrix Review Before You Compare Quotes
5. Make lot traceability specific enough to test
“Full traceability” is a claim; a traceability map is evidence. Ask the supplier to show how an identifier moves through material receipt, manufacturing, heat treatment or finishing, inspection, packing, warehousing and shipment. The map should identify where lots can be split, combined, reworked or relabeled and which records preserve the relationship. Traceability depth must match product risk and contractual requirements.
A lot definition should be explicit. It may depend on material heat, production run, machine or tooling setup, heat-treatment batch, coating batch, date range or another controlled population. If different stages use different identifiers, the supplier needs a cross-reference.The buyer does not need every internal code, but must be able to ask: “Which material and process records support cartons bearing this shipment lot?” and receive an unambiguous answer.
Test the system before mass production with a reverse lookup. Select a sample label from a representative pilot or prior shipment and ask the supplier to retrieve the applicable material, process, inspection and release records. Then perform a forward lookup: select a material or process batch and identify every finished lot and shipment it entered. If the supplier can perform only one direction, containment after a problem may be slow or incomplete.
Keep lot identity through repacking. Distributors and private-label programs often break bulk cartons into smaller packs. The outer case, inner box, pouch and buyer label need a controlled relationship. Repack operations should prevent SKU mixing and preserve the original source/lot link according to the agreed system. A beautiful retail label that erases production identity creates a quality and claim-handling risk.

Receiving teams should record the identifiers they actually see, not only the purchase-order number.Photograph outer and inner labels on arrival; note split deliveries; quarantine damaged or ambiguous packs; and compare the report index with received lots before consuming material. Traceability that is never verified at receipt can disappear as soon as cartons enter general stock.
6. Read a material certificate like a buyer, not a collector
Begin at the top: issuer, document number, date and seller/manufacturer identity. Confirm whether the issuer is the material producer, a processor, a trader, a laboratory or the finished-part supplier. The role determines what the issuer can credibly attest. Check the product form and grade, material specification and edition, heat/cast number, quantity or mass where relevant, and the relationship to the purchased fastener lot.
Then review the data. Are chemical results actual values or specification limits? Are mechanical results from the relevant material/product condition? Are units clear? Are required elements and properties present? Were tests performed on the source material, processed blank or finished fastener? Is heat treatment after the reported test capable of changing relevant properties? Does the report state exceptions or remarks? A certificate that appears precise may describe the wrong stage.
Do not confuse material identity with finished-fastener properties. For many fastener specifications, manufacturing and heat treatment influence the required mechanical outcome.A raw-material chemistry report does not prove proof load, hardness, tensile behavior, decarburization or other finished-product requirements. The buyer’s evidence matrix should separate material-source evidence from finished-product inspection and test evidence.
Check edits and consistency. Mismatched fonts, cropped logos or unexplained handwritten changes are reasons to verify, but visual appearance alone is not proof of authenticity. Better checks include confirming issuer contact details independently, validating any public certificate reference, asking for the original digitally signed file where available, matching heat/lot identifiers to packing records, and comparing dates logically with manufacturing and shipment. Escalate discrepancies rather than accusing a party based on formatting.
For repeat orders, define whether a new certificate is required for every material heat or production lot and how a shared heat across several orders is reported. If the same certificate legitimately supports multiple finished lots, the cross-reference must remain clear. If a supplier changes material source, grade route or certificate format, the buyer’s change-control rule should decide whether notification or reapproval is required.
7. Evaluate dimensional inspection reports feature by feature
A dimensional report should be easy to reconcile with the controlled drawing.Use ballooned characteristic numbers or another stable identifier, especially when multiple similar diameters, lengths or radii exist. Record the drawing revision, units and measurement method. For standard fasteners, identify the product standard and designation, then state any contract-specific dimensions or gauges.
Actual values are preferable when the buyer needs variable data, trend review or a first-article layout. Attribute results may be appropriate for characteristics evaluated by a functional gauge or visual standard, but the acceptance rule and gauge identity should be clear. “OK” without a defined method is weak. Conversely, demanding decimal readings from an attribute gauge can create false precision.
The report must identify the measured sample. State how many pieces were measured, which lot and which sample position or identifier applies. If measurements come from several cavities, tools, machines or process streams, sampling should reflect the risk. A five-piece report taken from one convenient box may not represent a multi-line production lot. Sampling is a statistical and contractual decision, not decoration on the form.
Measurement uncertainty and decision rules matter near specification limits. ISO 14253-1:2017 addresses decision rules for verifying conformity or nonconformity with geometrical specifications while considering measurement uncertainty within its scope. Buyers should define the applicable decision rule with quality/metrology specialists, particularly for tight tolerances and disputes.A value printed with many decimals is not automatically accurate enough for the tolerance.
Check instrument suitability, calibration status and environment where relevant. A handheld caliper can be appropriate for some dimensions and inadequate for others. Threads may require specified gauges or measurement methods. Surface texture, form, positional or profile controls need suitable equipment and datum setup. Ask what is actually measured rather than accepting a generic “CMM report,” because equipment names do not define the method.
Finally, look for missing characteristics. Reports often cover the obvious diameter and length but omit underhead geometry, recess/drive, thread acceptance, marking, coating-related dimensions, burr condition or packaging identity. Prioritize critical and interface features, while ensuring the complete plan covers all contractual requirements by an appropriate method and frequency.
8. Review mechanical, coating and laboratory test evidence in context
Mechanical results depend on specimen, conditioning, equipment, rate and method. The report should state the applicable test, product identity, lot, sample count, dimensions where needed, observed result, units, acceptance requirement and any invalid test or retest. If the sample was machined from a fastener or tested as a full-size product, that distinction can matter. Do not compare two suppliers’ values until the methods and product conditions are comparable.
Coating evidence should match the selected coating system and the performance requirement actually written into the contract. Thickness alone may not predict corrosion behavior; corrosion exposure does not prove field life; appearance does not establish adhesion or chemistry. Hydrogen embrittlement risk and process controls require product/material/process-specific review, especially for high-strength fasteners. Procurement should not turn a marketing phrase such as “rust proof” into an acceptance criterion.
When a laboratory is used, review competence for the specific test. An accreditation certificate usually points to a detailed scope. Confirm the method, material/product, range and site. Ask how samples were selected, sealed, transported and identified. A supplier-selected sample without agreed custody may answer a development question but not a formal shipment-release question. If witnessing is required, define who witnesses and what they verify.
Retests must be governed. If a result is invalid because of equipment or specimen problems, document why and how it is repeated. If a valid result fails, do not simply replace it with another passing result. The applicable specification and buyer procedure should control containment, investigation, resampling/retesting and disposition. Preserve the complete result history, including failures and authorized concessions.

Reports should be checked against manufacturing chronology. Material production precedes fastener manufacture; relevant process treatment precedes final-product tests; shipment release follows results. Dates that conflict may have a legitimate explanation, such as testing retained samples, but require clarification. The aim is not to police formatting—it is to establish that the record describes the order being released.
9. Separate supplier qualification evidence from order conformity
Supplier qualification answers whether a proposed organization and route may be considered. Order conformity answers whether a particular product/lot meets the contract. A quality-management-system certificate may support qualification, but it does not replace product inspection. A favorable audit does not prove that a later lot meets dimensions. A passing test on a development sample does not release a changed production route.
Map legal and operational entities. Ningbo Jingle-Tech Imp. & Exp. Co., Ltd. is the export entity shown in the company reference profile; production may be arranged through the relevant JINGLE manufacturing entity or an approved production partner depending on the product. For a defined RFQ, buyers should ask which entity manufactures, sells, inspects and holds any relevant certificate.The quotation and evidence matrix should make those responsibilities visible rather than implying that one certificate covers every route.
Qualification depth should follow risk. Review relevant capability, process ownership, material and special-process control, change notification, nonconformance handling, calibration/metrology, traceability and record retention. For outsourced heat treatment, coating or testing, identify the approved source and the supplier’s control of it. For safety-critical or regulated applications, independent engineering, customer approval, source inspection or additional evidence may be required.
Requalification triggers should be defined before they occur. Examples include a change in manufacturing site, material source, tooling concept, heat-treatment or coating source, process route, product design, inspection method or extended production interruption. Not every change requires full requalification; the buyer’s authorized functions should assess impact. The critical point is notification and approval before unreviewed change enters production.
This distinction also improves communication. Sales can answer commercial scope; engineering can resolve specification questions; quality can confirm records and release logic. When a buyer asks one person, “Are you certified?”, the answer tends to be broad. When the buyer asks which entity, scope, product, process and order the evidence covers, the response becomes actionable.
10.Use sampling plans carefully and never hide critical features inside AQL
Sampling reduces inspection effort by drawing conclusions about a lot from a defined sample. It does not make every characteristic interchangeable or eliminate engineering judgment. The plan needs a lot definition, inspection level, acceptance-quality basis where applicable, sample selection method, acceptance/rejection numbers, switching rules and disposition procedure. It also needs an agreement about what happens to critical or safety-related characteristics.
ISO 2859-1:2026 describes sampling procedures for inspection by attributes indexed by acceptance quality limit for defined lot-by-lot applications. Buyers should use the complete standard and an approved plan, not copy a sample-size table from the internet. AQL is not a promise that the lot contains exactly that defect percentage, and it is not a universal quality target. The contract must say whether the scheme applies and how it interacts with product standards and regulatory or project requirements.
For variable measurements, capability studies or 100% controls, different methods may be appropriate. Automated sorting may inspect every piece for a selected feature, but it still needs validated detection, equipment checks, rejection handling and lot records. One hundred percent inspection does not guarantee zero defects, and it covers only the features and failure modes the system can detect.
Critical characteristics may require special control, error-proofing, process validation, source inspection or zero-acceptance rules under the buyer’s own system. Do not bury them in a general cosmetic sampling plan. State why a feature is critical, how it is controlled, who approves the plan and what evidence must accompany the shipment.
When a sampled lot fails, preserve identity and follow the agreed procedure. Sorting may be possible, but define the method and verify its effectiveness. Rework may change finish or performance. Retesting needs authority. A new label must not erase the original lot history. The fastest response is not necessarily immediate shipment; it is a controlled containment decision that protects downstream users.
11. Create a shipment document index and receiving routine
For each shipment, request a simple index listing every required document, filename or number, revision/date, product line, lot/heat, carton or pallet range and status. The index should make missing records obvious. It can be one page even when the supporting package is large. Require final, legible files in an agreed language and format; scans should include all pages and signatures without clipping.
Align document delivery with release. If the buyer must approve records before dispatch, define the review lead time and the consequence of comments. Do not schedule a vessel on the assumption that a complex report package will be accepted instantly.If originals must travel with cargo, also send controlled electronic copies to reduce loss risk. Clarify which record is commercial, customs, regulatory, quality or technical because different teams own them.
At receiving, match purchase order, part number, revision, quantity, lot/heat, finish and pack identity. Confirm that every physical lot has the required record and that no report covers a lot that was not received. Quarantine discrepancies before commingling. If cartons are damaged, photograph the container or parcel, seal, pallets, outer and inner packaging, labels and goods before disposal or repacking. Record delivery and carrier exceptions and preserve samples for an evidence-based review.
Digital storage should keep the order context. A certificate saved as “MTC.pdf” is difficult to retrieve later. Use controlled names and metadata that include supplier, purchase order, part and lot. Restrict editing, preserve original files and record approvals. For long-life or safety-related products, agree retention with legal, engineering and customer requirements rather than selecting a convenient period.
12. Red flags that deserve clarification before release
Red flags do not automatically prove misconduct. They indicate that the evidence cannot yet support the intended decision. Resolve them with the supplier and the responsible technical team before shipment or use.
- The document names a different manufacturer, site, product, material grade or standard than the quotation.
- The report lacks part, drawing revision, order, lot/heat or sample identity.
- Values are identical to nominal requirements, with no evidence of actual observations.
- Units, tolerances, methods or acceptance criteria are missing or inconsistent.
- The document date conflicts with material receipt, manufacturing, treatment or shipment chronology.
- A third-party logo appears, but the laboratory scope, report verification or sample custody is unclear.
- A certificate holder is not connected to the actual manufacturing route.
- A report for one development sample is presented as ongoing shipment evidence.
- Failed or out-of-tolerance results are overwritten, omitted or followed by unexplained retests.
- Carton labels contain multiple lot references that cannot be reconciled with the document index.
- A PDF appears edited or incomplete, and the issuer cannot independently confirm it.
- The supplier promises that one generic certificate covers all products and destinations.
Ask neutral, precise questions: “Please identify the manufacturing lot covered by report X and show the carton-label reference,” or “Please explain whether these values are actual results or specification limits.” This language protects the working relationship while keeping the release boundary firm. If risk is high, use independent verification or hold the lot until the responsible authority decides.
13. Match evidence depth to the product and buying scenario
Evidence should be proportionate. Over-specification can create cost, delay and data noise; under-specification can create unquantified risk. A buyer of catalogue screws for a low-risk enclosure may prioritize product identity, finish, functional gauge results and a supplier conformity statement. A custom fastener used in an automated OEM assembly may need first-article dimensional data, material and finish evidence, drive/interface checks, capability for selected features and repeat-order change control. A structural or lifting product may require a project-defined package and engineer approval.
Use a risk review covering severity of failure, detectability before use, novelty, process sensitivity, supplier history, regulatory/project demands and downstream containment difficulty. Allocate evidence to the risks. If mixing lots would create a claim problem, strengthen label and repack controls. If a tight interface dimension drives assembly, strengthen measurement and capability evidence.If coating condition affects performance, define the coating system, sample and test rather than asking for a generic corrosion certificate.
For precast lifting arrangements, the responsible project or lifting engineer must approve the system, concrete condition, element geometry, reinforcement, load distribution, sling angle, equipment and site procedure. Supplier product information and certificates can support the review but cannot replace project-specific design responsibility or local approval. The same principle applies to structural connections and other safety-related applications.
Commercial teams should price optional evidence separately when it is not standard. This gives buyers a rational decision: the incremental cost and schedule of third-party tests, expanded layouts, special packing or witnessed inspection versus the risk reduction and contractual need. Hidden requirements discovered after the purchase order tend to be expensive and contentious.
14. Related sourcing capabilities and internal review paths
JINGLE’s public portfolio spans several sourcing routes. The links below are included as internal planning paths, not as a claim that every product shares one factory, certificate, MOQ, process or lead time. Send the exact specification so the relevant manufacturing entity, approved production partner, evidence package and commercial basis can be confirmed.
| Buyer need | Internal capability path | Evidence focus |
|---|---|---|
| Drawing-based or non-standard hardware | custom fastener manufacturer | Drawing revision, material/process route, first article and change control |
| Purpose-designed screws | custom screw manufacturer | Thread/head/drive definition, mating application and inspection method |
| Project bolting systems | structural bolt manufacturer | Contract standard, assembly compatibility, lot tests and project release |
| Concrete fixing products | concrete anchor manufacturer | Substrate/application boundary, product evidence and responsible design |
| Special nuts and threaded interfaces | custom nut manufacturer | Thread gauge, material, heat treatment, proof load and pairing |
| Clamping products | hose clamp manufacturer | Band/housing/screw identity, application fit, corrosion and pack control |
| Precast lifting components | lifting anchor manufacturer | System compatibility, traceability, project engineer approval and records |
| Precast fixing and connection range | precast concrete accessories manufacturer | Product/system selection, drawing data, batch identity and use limitations |
| Drawing-based metal components | precision CNC machining parts manufacturer | Model/drawing control, material, special processes and dimensional reports |
| Consolidated sourcing | OEM fastener and machined parts supplier | Cross-SKU scope, entity/source map, packaging, documents and shipment index |
15.RFQ checklist for inspection reports and certificates
Include the following in the first inquiry, not after the price is accepted:
- Buyer and project or application, including risk or regulatory context that the supplier needs to know.
- Part number, drawing and model revision, or complete standard designation and edition.
- Dimensions, thread, material/property requirement, finish, marking and mating component information.
- Sample quantity, order quantity, annual forecast and production phase.
- Required supplier, manufacturer and process-source disclosure.
- Required material, dimensional, mechanical, coating, conformity or third-party records.
- Characteristic list, method, sample/frequency, acceptance rule and report format.
- Lot definition, material/heat linkage, label hierarchy and repack traceability.
- Approval gates and who may authorize deviations, concessions or retests.
- Change-notification and requalification triggers.
- Packaging, destination, Incoterm, target date and document-delivery timing.
- Any witnessing, independent laboratory, retention or original-document requirement.
Ask the supplier to return a compliance matrix and sample document set.Sample records should be redacted where necessary but retain structure: issuer, product and lot fields, methods, result fields, approval and shipment link. Review these before production so both sides can fix gaps without delaying release.
16. Frequently asked questions
Can you provide material certificates for every fastener order?
Certificate availability depends on the exact material, product, source, production route, batch and contractual document type. State the required fields and timing in the RFQ. JINGLE can confirm what is available for the defined order; it should not be assumed across every catalogue item. When material evidence is provided, buyers should also confirm how it links to the finished lot.
Is a certificate of conformity the same as a test report?
No. A certificate of conformity is a formal statement against named requirements. A test report presents methods, samples and results for defined tests. A contract may require one, both or another document type. Define what your release decision needs rather than treating the names as synonyms.
Does an ISO 9001 certificate prove that my fasteners meet the drawing?
No.A quality-management-system certificate may support supplier qualification within its certified scope, but product conformity requires order-specific controls and evidence. Verify the certificate holder, site and scope, then review the actual part, lot, inspection and test records required by the purchase order.
When should we request third-party inspection?
Use it when the contract, product risk, destination rule, buyer policy or unresolved supplier risk justifies independent evidence. Define the inspector or laboratory scope, sample custody, method, timing and report linkage. Third-party activity adds value only when it answers a specific release question.
What should a dimensional inspection report contain?
At minimum: part and drawing revision, lot and sample identity, characteristic numbers, requirements, actual values or defined attribute results, units, method or instrument, sample quantity, date and authorized review. Add measurement conditions and uncertainty/decision rules where they can affect acceptance.
Can a single test report cover repeat orders?
Only when the contract and technical authority allow it and the tested condition remains representative. Development or qualification evidence may not replace lot-specific shipment evidence.Define which records are one-time, periodic, change-triggered or required for every batch.
How can I verify that a certificate applies to my shipment?
Match issuer, holder, product, material, standard, dates and scope, then trace its heat or lot identifier through the supplier cross-reference to the carton or pallet labels received. Use independent issuer verification when appropriate. A familiar logo without order-level linkage is not enough.
What evidence is needed for a dimensional claim?
Provide the purchase order, drawing number and revision, affected lot and quantity, characteristic number, actual measurements, instrument/calibration status, method, photographs, retained samples and discovery point. Preserve packaging and labels. Containment and remedy should follow an evidence-based review rather than an early assumption.
Should buyers require 100% inspection?
Only for defined characteristics and risks where the control is technically justified and validated. One hundred percent inspection still has detection limits and does not cover unmeasured features. A robust process, targeted prevention, validated inspection and lot evidence usually work together.
What information gives the fastest accurate quotation?
Send the exact part or standard and revision, application, material and finish, performance requirements, order and annual quantities, required reports, packaging, destination, Incoterm and target date. Mark critical characteristics and approval gates. This lets the quotation state inclusions, exclusions, lead-time effects and alternatives clearly.
17. Official reference points and edition control
The following official sources support the procurement framework. Buyers must obtain and apply the full standards required by their contracts; abstracts do not replace them. Recheck publication status and amendments before order release.
- ISO 3269:2019 — Fasteners: Acceptance inspection. ISO indicates the published document is under revision; use the contractually adopted edition and do not silently apply a draft.
- ISO 4042:2022 — Fasteners: Electroplated coating systems and Amendment 1:2026. Apply only within scope and with the coating designation and product risks defined.
- ISO/IEC 17025:2017 — competence of testing and calibration laboratories. Verify the relevant accredited scope where accreditation is required.
- ASTM F606/F606M-21 — test methods for mechanical properties of fasteners, washers and rivets. The applicable product specification and contract select required tests and acceptance.
- ISO 14253-1:2017 — decision rules for proving conformity with geometrical specifications. Use with qualified metrology review.
- ISO 2859-1:2026 — attribute sampling procedures indexed by AQL. Use a buyer-approved plan and complete standard; do not treat AQL as a universal defect promise.
18. Turn evidence into a faster, safer buying decision
The strongest document package is not the largest. It is the package that makes the release decision reproducible.Another qualified person should be able to identify the requirement, find the measured or tested sample, understand the method and acceptance basis, match the record to the lot and see who approved any exception. Procurement should be able to compare bidders on the same scope. Receiving should be able to quarantine an unidentified lot before use. Quality should be able to contain a problem without guessing which shipments are affected.
Fastener inspection reports deliver commercial value when they close these links without forcing the buyer to infer which standard, sample or manufacturing lot the numbers describe.
Before mass production, send a controlled RFQ and an evidence matrix. Ask who manufactures each item, what outside processes are used, how lots are defined, which records are standard and which add cost or time, and how final files will link to labels. Review representative documents. Close deviations in writing. Then make the purchase order and approval gates reflect the agreed system.
JINGLE can review a defined fastener, precast-accessory or machined-part inquiry and return a scoped response based on the actual product, batch, responsible production route and required documents. The review is not a blanket certificate promise and does not replace buyer engineering or compliance approval. It is a practical way to turn “please send certificates” into a quotation that quality, engineering and purchasing can all evaluate.